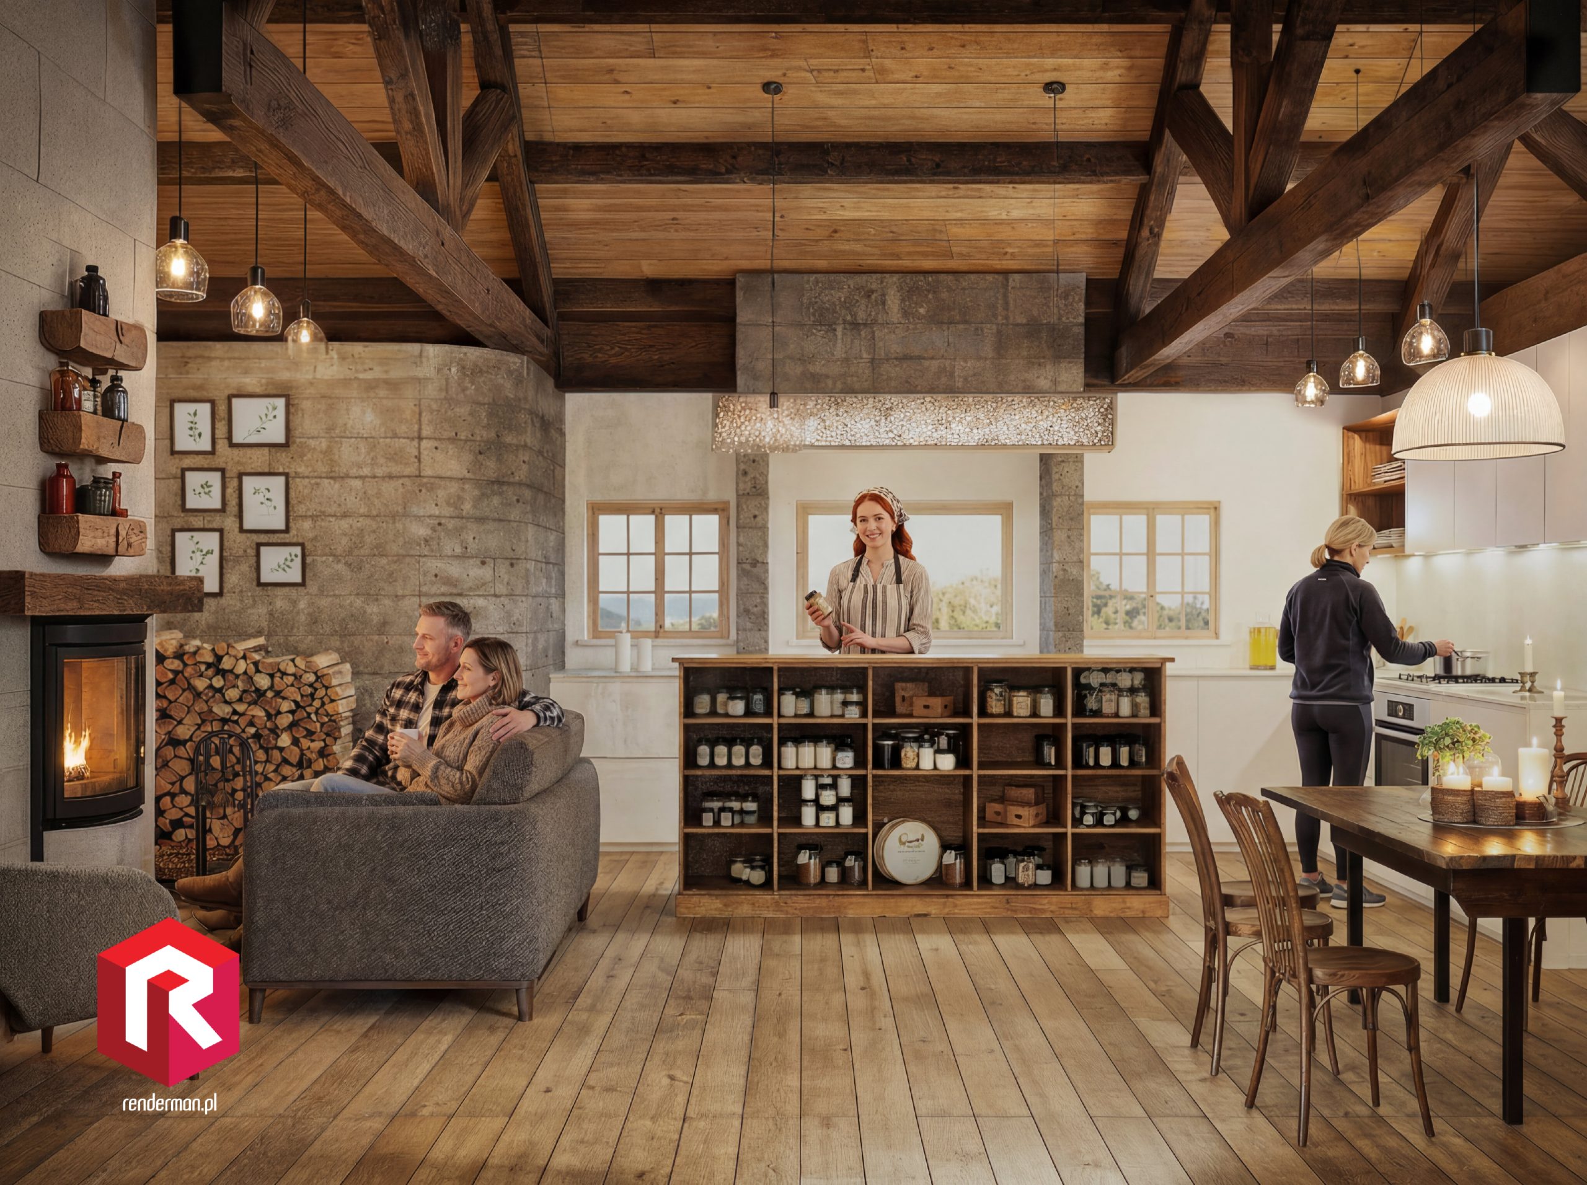
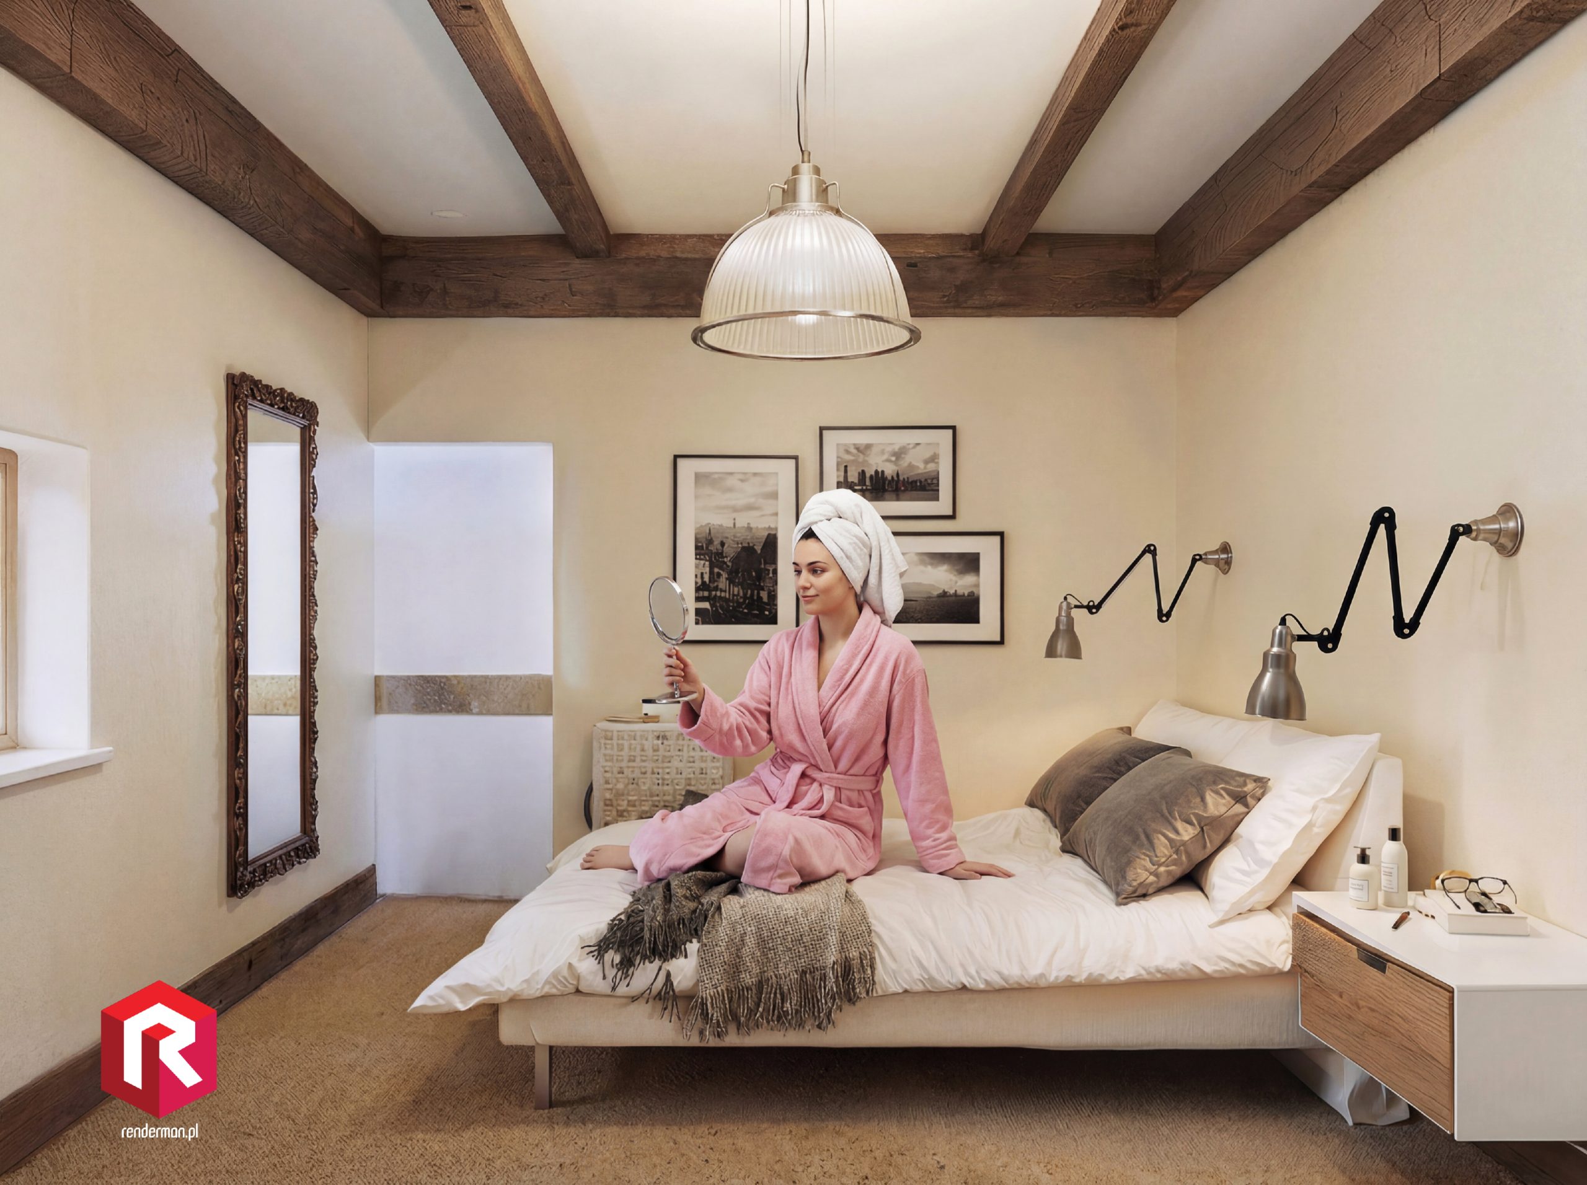
Created a complete 3D model and high-quality renderings of a hotel interior based on very basic AutoCAD (.DWG) floor plans. Interpreted minimal architectural input to design and visualize four distinct spaces: reception area, restaurant, bedroom, and living room. Delivered cohesive, realistic visuals with attention to atmosphere, layout, and material selection.